November 11, 2026
Maintaining independence and safety at home starts with an accessible, functional bathroom design. Deciding between a walk-in bath tub and a walk-in shower depends on your daily routines, physical mobility, and available floor space. Both accessible fixtures reduce slips and falls, but each provides a distinct bathing experience. Evaluating how each option integrates into your home will ensure you choose the ideal upgrade for long-term comfort and security.
Assessing Your Primary Safety Concerns
Stepping over a standard porcelain tub wall creates a serious slip hazard for individuals with limited mobility. A walk-in bath tub solves this challenge by incorporating a low-threshold entry door, an integrated contoured seat, and watertight seal technology. Bathing while seated eliminates the fatigue of standing on slick surfaces, while strategically placed grab bars offer steady leverage during entry and exit. High interior walls and built-in headrests provide continuous physical support, allowing bathers to relax without fear of slipping beneath the water line.
A walk-in shower provides a barrier-free or low-barrier entry that accommodates wheelchairs, walkers, and shower chairs. Eliminating the threshold entirely allows bathers to step or roll directly onto slip-resistant flooring without lifting their feet high off the ground. For households where family members manage progressive joint stiffness or balance concerns, removing barriers reduces physical strain and minimizes the risk of falls. Open entry designs also grant caregivers seamless access if bathing assistance becomes necessary in the future.
Evaluating Spatial Dimensions and Layout Constraints
Standard bathroom footprints frequently dictate which accessible fixture will integrate seamlessly into your home. A walk-in bath tub generally occupies the same footprint as a standard sixty-inch alcove bathtub, making it a convenient swap in traditional layouts. However, because these units have high vertical walls to allow deep water immersion, they can occasionally make a compact room feel visually tighter.
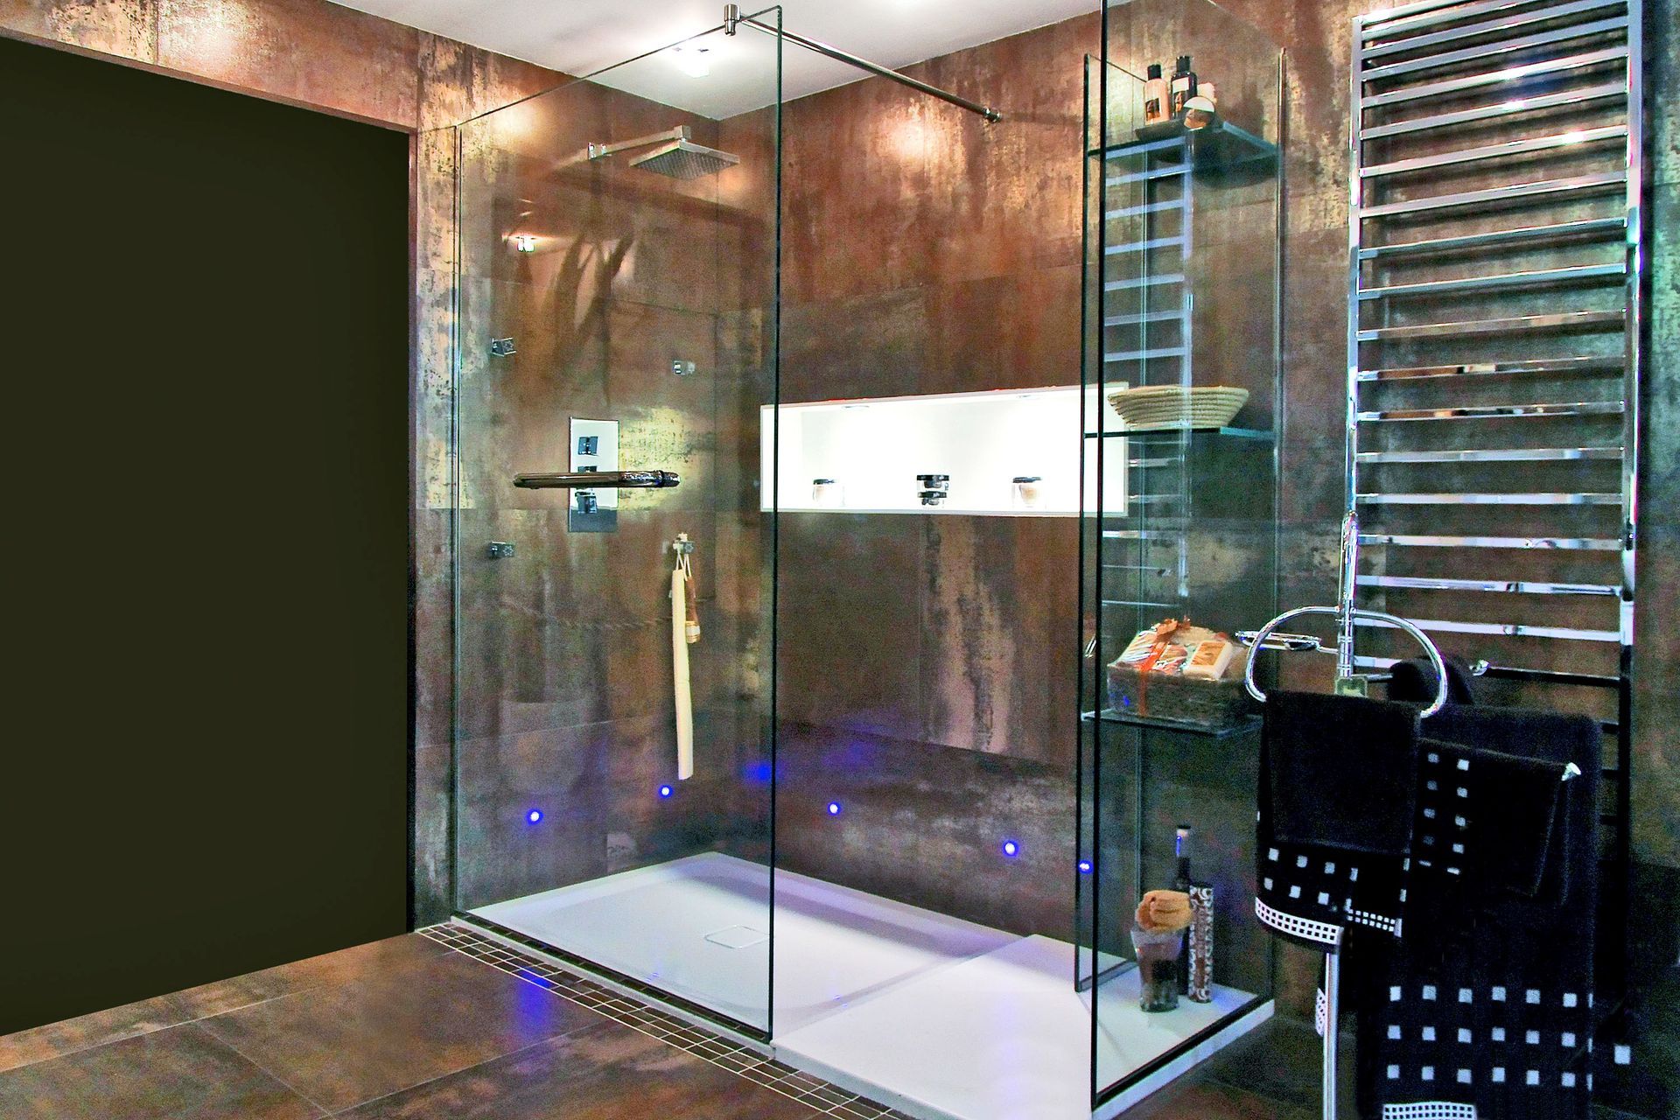
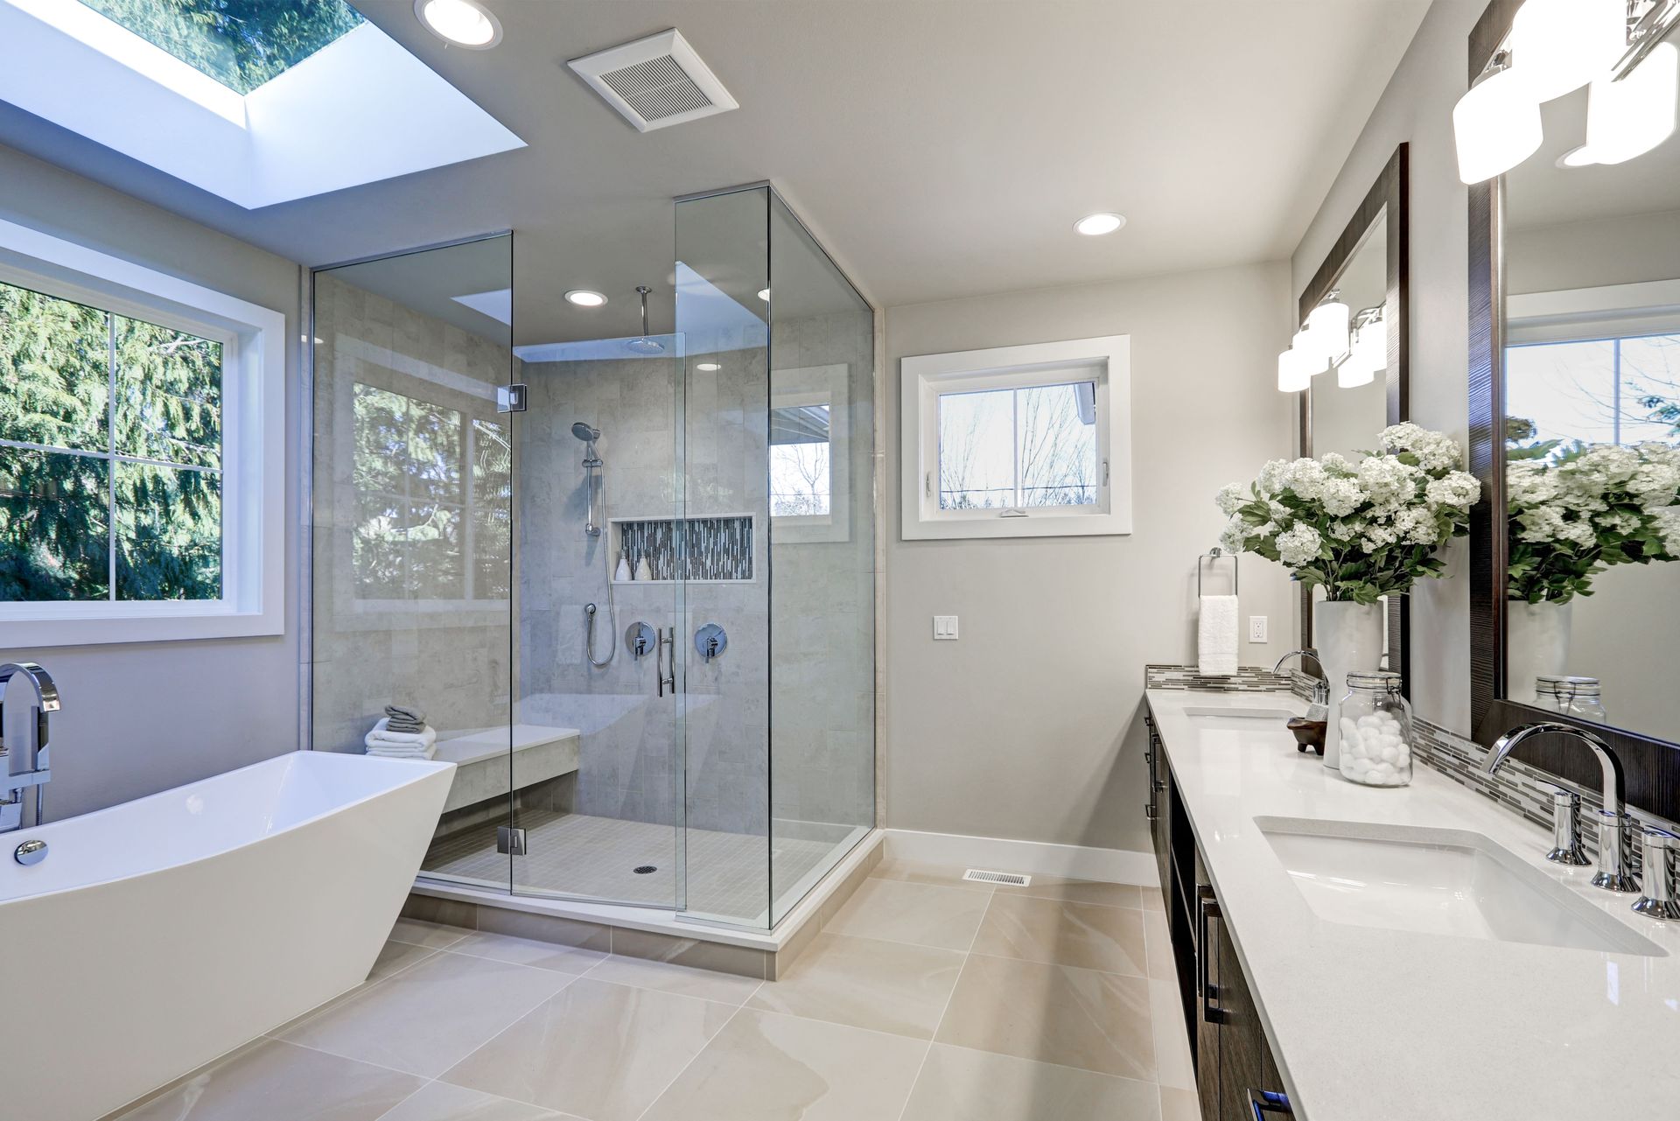
Walk in showers open up visual sightlines, giving smaller rooms an expansive, airy feel. By utilizing transparent glass panels, sleek wall surrounds, and minimal thresholds, walk-in showers make compact floor plans appear larger while preserving essential clearance.
When planning your layout, consider the following structural elements:
- Wall placement, door swing clearance, and vanity proximity
- Existing plumbing line locations and drain pipe diameters
- Clear floor space required for mobility aids or caregiver assistance
- Water heater volume and recovery speed for high-capacity soaking
Comparing Daily Bathing Routines and Hydrotherapy
Your personal bathing preferences play a substantial role in determining which fixture fits your lifestyle. A walk-in bath tub appeals to homeowners who appreciate deep warm-water immersion, gentle hydrotherapy, and full-body relaxation. Many models feature targeted water jets and air bubbles that soothe arthritic joints, reduce inflammation, and ease muscle soreness. The primary routine consideration is that you must enter the tub, seal the door, and sit comfortably while it fills, and then wait for the water to drain completely before opening the door to exit.
Conversely, a walk-in shower accommodates quick, efficient morning routines and versatile cleansing. Users do not need to wait inside an empty basin while water accumulates or drains. A handheld shower wand mounted on an adjustable slide bar allows bathers to direct water flow exactly where needed, whether standing or resting on a built-in bench. For busy households or individuals who prefer swift daily routines, the walk-in shower offers unmatched flexibility.
Reviewing Maintenance Demands and Cleaning Needs
Keeping an accessible bathroom clean and sanitary should not require strenuous scrubbing or awkward bending. Walk in showers feature smooth acrylic or composite wall surrounds that resist mold, mildew, and hard water accumulation. Because these systems eliminate deep crevices and high ledges, wiping down the wall panels and glass enclosures requires fewer chemical cleaners and significantly less physical effort.
A walk-in bath tub involves a slightly more detailed cleaning regimen due to its mechanical components and plumbing lines:
- Wiping down the internal contoured seat and textured floor basin after each use
- Sanitizing the flexible door gasket to prevent soap scum and preserve a watertight seal
- Flushing internal hydrotherapy lines periodically to clear residual bath oils and mineral deposits
- Cleaning chrome faucets, handheld wands, and safety grab bars with non-abrasive cleaners
Understanding Home Value and Future Adaptability
Upgrading your bathroom with accessible fixtures enhances personal safety while also protecting the marketability of your residential property. Homeowners frequently wonder whether removing a traditional tub in favor of an accessible fixture impacts their resale potential. According to Revive, homeowners generally recoup between 60% and 67% of their investment when completing a bathroom remodel. Modern buyers increasingly value universal design elements that allow aging in place without sacrificing aesthetic beauty.
A walk-in shower typically broadens buyer appeal because it serves individuals of all ages, from young children to older adults. If your home has at least one other bathtub in a secondary bathroom, converting your primary tub into a sleek walk-in shower is an excellent way to modernize the home. On the other hand, a walk-in bath tub provides targeted therapeutic benefits that make a home exceptionally attractive to buyers specifically seeking dedicated accessible amenities.
Selecting Practical Accessories for Long-Term Comfort
Both fixture styles can be customized with safety accessories that improve usability and peace of mind. Investing in high-quality fixtures ensures that your bathroom remains adaptable as your physical requirements evolve over the years.
Consider adding these functional elements to your accessible bathing space:
- Heavy-duty grab bars anchored securely into wall framing studs
- Thermostatic anti-scald mixing valves to maintain consistent water temperature
- Slip-resistant textured flooring across the entire wet area
- Integrated corner shelving and recessed caddies to keep soaps within arm's reach
- Fold-down teak seats or padded bench seating for flexible resting options
Navigating the Professional Installation Process
Proper installation of accessible wet-area fixtures requires licensed trade knowledge, precise plumbing adjustments, and rigorous structural evaluations. A walk-in bath tub is substantial in weight, particularly when filled to capacity with fifty to eighty gallons of water plus the bather. Professional contractors verify that your subfloor framing supports this concentrated load and inspect your home's water heater to ensure it can supply sufficient hot water volume. Attempting to install complex fixtures without licensed contractors can lead to hidden water leaks, subfloor rot, and voided manufacturer warranties.
Walk in showers likewise demand meticulous slope grading and waterproofing membranes to prevent moisture from seeping into surrounding drywall and framing. Experienced bathroom remodeling teams handle the demolition, plumbing reconfiguration, fixture placement, and finish carpentry in a clean, systematic manner. Entrusting your project to qualified professionals guarantees that every safety grab bar, door seal, and drain meets rigorous building codes and industry standards.
Determining Which Fixture Fits Your Lifestyle
Choosing between an accessible shower and a walk-in bath tub ultimately comes down to your personal health needs, spatial dimensions, and daily habits. If you experience chronic muscular pain, require deep seated hydrotherapy, and have sufficient patience for filling and draining cycles, a walk-in bath tub serves as a private therapeutic retreat. If your goal is universal accessibility, effortless entry for mobility aids, and a fast, low-maintenance daily routine, a walk-in shower provides exceptional modern utility.
Take time to measure your floor space, discuss your physical requirements with family members, and identify which features will keep you bathing with dignity and comfort for decades to come.
Transform your bathroom into a safe, comfortable oasis by contacting the trusted professionals at Baths By Aero to schedule your design consultation today.